Space management systems are quietly revolutionizing how modern enterprises navigate the intricate dance between physical architecture and human potential. Once confined to static blueprints and guesswork, today’s offices pulse with a new kind of vitality, guided by intelligent digital frameworks that breathe harmony into daily operations and eliminate the friction of overcrowding.
As organizations evolve to embrace flexible work models, the imperative to orchestrate corporate real estate with precision has never been more urgent. By blending advanced hardware sensors, real-time occupancy tracking, and predictive algorithms, forward-thinking facilities teams are turning square footage from a fixed cost into a dynamic engine of employee well-being and operational excellence.
Modern workplaces require advanced digital frameworks to orchestrate physical footprints effectively.
Today corporate real estate is undergoing a massive transformation, shifting from static blueprints to dynamic ecosystems driven by data and digital intelligence. Organizations can no longer rely on guesswork to manage square footage, as modern operations demand precision, agility, and a deep understanding of how human movement intersects with architectural design. This evolution represents a fundamental paradigm shift in workspace management, where physical architecture merges seamlessly with invisible digital infrastructure to create environments that breathe, adapt, and respond in real-time to the needs of the workforce.
The journey of workplace architecture spans from the rigid, compartmented cubicle mazes of the mid-twentieth century to the wide-open, collaborative floor plans that dominated the early 2000s. While open-plan designs initially aimed to foster teamwork, they frequently resulted in chronic noise pollution, severe privacy deficits, and unexpected spatial bottlenecks. As hybrid work models took root globally, unpredictable daily attendance made static desk assignments obsolete, leading to widespread overcrowding in certain zones while vast areas remained entirely vacant.
To solve these spatial inefficiencies, digital floor planning emerged as a revolutionary solution, transforming static computer-aided design drawings into living, responsive digital twins that dynamically allocate resources based on live telemetry and predictive analytics.
Evolutionary milestones in workspace architecture
The transformation of the physical office has been shaped by economic shifts, technological leaps, and changing social expectations regarding labor and collaboration. Understanding this trajectory reveals why modern digital tools are essential for keeping pace with contemporary business demands.
- The era of rigid cellular offices prioritized individual hierarchy and acoustic isolation, severely limiting horizontal communication across departments.
- The emergence of the universal open-plan layout attempted to democratize space and spark spontaneous innovation, though it often compromised focus and deep work capabilities.
- The advent of flexible hot-desking models introduced the concept of shared ownership, which quickly necessitated software interventions to prevent booking conflicts and seating shortages.
- The implementation of modern digital twins established real-time spatial intelligence, allowing facility managers to continuously adapt the physical environment to fluctuating headcount realities.
Hardware sensors and software integrations utilized in modern facility tracking
Deploying a successful spatial intelligence framework requires a sophisticated array of hardware components working in tandem with cloud-based analytics platforms to capture accurate occupancy metrics. These interconnected systems gather continuous operational data while strictly safeguarding employee privacy through anonymization protocols.
- Thermal imaging cameras and infrared sensors accurately detect human presence within specific zones without capturing personally identifiable imagery.
- Under-desk occupancy sensors use piezoelectric or capacitive technology to instantly verify whether a workstation is actively in use versus merely reserved.
- Wi-Fi and Bluetooth low-energy beacon networks triangulate device connection densities to map high-traffic corridors and collaborative breakout areas.
- Integrated workplace management software consolidates incoming telemetry data, providing facility teams with centralized dashboards for automated HVAC adjustments and space optimization.
Strategic spatial orchestration transforms the office from a static financial liability into a vibrant, responsive catalyst for innovation and organizational resilience.
Modern space management systems illuminate crowded offices like glowing digital blueprints, quietly transforming chaotic layouts into havens of productivity. By leveraging strategic user experience design outsourcing , visionary leaders can decode human habits and craft brilliant environments. This seamless fusion of expert digital insight and physical architecture ultimately empowers every person to thrive within brilliantly orchestrated workspaces.
Psychological impact of well-organized environments on employee productivity and morale
Physical surroundings exert a profound, measurable influence on cognitive performance, emotional well-being, and daily motivation levels within the workforce. When spatial architecture is deliberately aligned with human neurology and work patterns, employees experience a significant reduction in workplace stress and cognitive fatigue.
Spatial clarity directly translates to mental clarity, as clutter-free pathways and thoughtfully demarcated collaboration zones reduce sensory overload and minimize daily friction. Organizations that utilize advanced digital frameworks to eliminate overcrowding and noise pollution foster a strong sense of organizational respect, signaling to their teams that their comfort and efficiency are valued corporate priorities. Furthermore, access to varied environments—ranging from quiet contemplation pods to vibrant brainstorming hubs—empowers employees to exercise autonomy over their workday, driving higher engagement, deeper focus, and sustained professional satisfaction across all departments.
Real-time occupancy tracking transforms how facility directors allocate square footage during peak operational hours.
Source: smarttoolsai.com
Corporate headquarters no longer operate on static floor plans or outdated headcounts gathered from quarterly surveys. As professional environments continuously adapt to hybrid work schedules, facility directors face the daily challenge of balancing spatial supply with fluid employee demand. Modern operational intelligence shifts the paradigm from guesswork to precision, allowing leadership teams to visualize human movement across vast corporate campuses just as air traffic controllers monitor flight paths in real time.
This dynamic visibility ensures that prime real estate serves active business needs rather than sitting dormant while teams scramble for collaborative huddle rooms.
Modern workspace optimization demands brilliant spatial choreography to unlock peak daily productivity and clarity. Transforming chaotic physical dimensions often mirrors organizing dense qualitative research data through nvivo for students , illuminating hidden patterns and insights. Master this digital and physical harmony today to elevate every single environment you inhabit into a thriving sanctuary of focused success.
Deploying advanced spatial intelligence requires a delicate balance between operational visibility and strict adherence to individual employee privacy. Cutting-edge sensor networks achieve this by leveraging anonymous data collection methods that entirely eliminate the need for facial recognition or personal identification. Thermal imaging cameras read ambient heat signatures to detect human presence and density within specific zones, registering bodies as mere thermal data points rather than recognizable individuals.
Simultaneously, low-energy Bluetooth beacons interact with corporate mobile applications to register general zone entries without tracking precise GPS coordinates or personal communication histories. A panoramic wide-angle photograph of a bustling corporate atrium illustrates this invisible layer of technology: hundreds of professionals collaborate beneath soaring glass ceilings while an overlay of soft, color-coded heat mapping displays zones of high and low density without capturing a single identifiable human face.
Non-Invasive Movement Capture Mechanisms
Capturing accurate movement patterns across sprawling corporate environments without compromising personal trust relies on the strategic integration of hardware that respects confidentiality. Understanding how these systems work helps organizations build transparent data governance policies that reassure staff members.
Mastering spatial organization transforms chaotic environments into symphonies of efficiency, proving that every inch holds untapped potential. Imagine upgrading your workflow by integrating advanced kitchen management software , turning culinary operations into a masterclass of precision. Ultimately, smart space management systems empower us to reclaim our surroundings and elevate everyday productivity.
- Thermal sensor arrays measure infrared radiation differences to map crowd density accurately across open-plan offices and cafeterias.
- Bluetooth Low Energy proximity nodes detect aggregated device handshakes within a designated perimeter without storing MAC addresses permanently.
- Optical counting gates deployed at primary corridor entry points tally foot traffic volumes reliably while maintaining total visual anonymity.
Discovering hidden spatial inefficiencies demands a rigorous mathematical approach to daily utilization metrics. Facility teams calculate unused capacity thresholds by comparing peak concurrent occupancy against total assigned workstation capacity over a rolling thirty-day operational window. When a department consistently registers below a specific utilization percentage during core business hours, the system flags that footprint for consolidation or repurposing. For instance, a global financial services firm recently utilized this threshold formula across their downtown skyscraper portfolio, successfully reclaiming twelve thousand square feet of underutilized desk space and converting it into multi-functional project incubators.
Unused Capacity Threshold equals the difference between maximum spatial capacity and peak observed occupancy, divided by total spatial capacity, multiplied by one hundred.
Spatial Intelligence Hardware Specifications
Evaluating hardware investments requires a comprehensive comparison of sensor deployment costs, data transmission speeds, and expected operational lifespans across enterprise infrastructure.
| Sensor Type | Deployment Costs | Data Latency | Maintenance Lifespans |
|---|---|---|---|
| Thermal Imaging Arrays | High per unit | Sub-second processing | 7 to 10 years |
| Bluetooth Beacons | Low to moderate | Real-time streaming | 3 to 5 years |
| Optical Counting Gates | Moderate per doorway | Instantaneous count | 5 to 8 years |
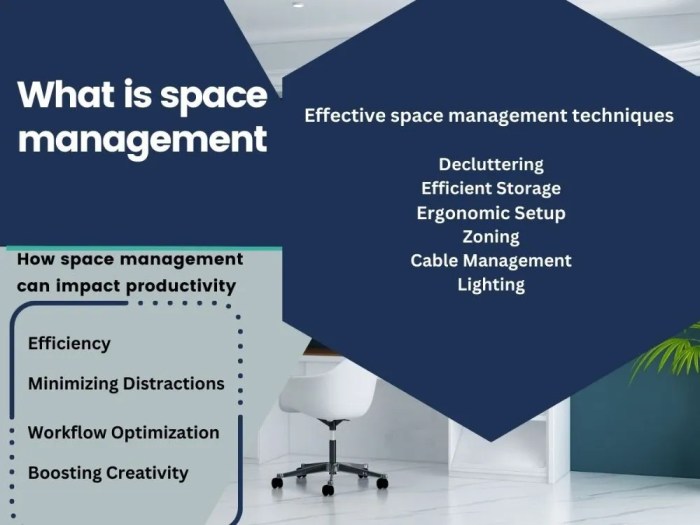
Dynamic desk reservation protocols eliminate morning friction by allowing staff members to book workstations beforehand.: Space Management Systems

Source: slideserve.com
Walking into a sprawling corporate headquarters used to resemble an unscripted game of musical chairs, where early birds claimed the best spots and late arrivals wandered aimlessly in search of an open power outlet. Modern organizations are fundamentally rewriting this daily ritual by introducing intelligent booking ecosystems that turn the chaotic morning scramble into a streamlined, predictable choreography. By securing a designated workspace before even stepping foot in the building, professionals reclaim precious mental bandwidth and step directly into a productive zone without the exhausting hunt for a desk.
This digital evolution relies on robust software architecture that maps out every square foot of the corporate real estate, transforming static floor plans into interactive, clickable neighborhoods. When employees interact with these applications, they are not merely securing a chair; they are anchoring themselves into the daily operational flow of their team, ensuring proximity to necessary collaborators while maximizing the utility of expensive corporate acreage.
Real-time data feeds update instantly, painting a vivid picture of workplace utilization for facility leaders while offering staff an empowering sense of autonomy over their physical environment.
Implementation framework for multi-story hot desking policies
Rolling out a seamless hot-desking framework across towering corporate monoliths requires a meticulous blueprint that bridges the gap between digital software and physical infrastructure. Facility directors must orchestrate a phased rollout that respects the unique operational rhythms of different business units while enforcing enterprise-wide consistency. The following sequential roadmap Artikels the vital milestones necessary for deploying a frictionless reservation ecosystem across complex vertical campuses.
- Conduct a comprehensive spatial audit across all floors to categorize workstation types, monitor hardware availability, and establish accurate digital floor plans within the reservation software.
- Deploy integrated IoT sensors and interactive lobby kiosks that visually display real-time desk availability, allowing staff to make spontaneous bookings or check into pre-reserved zones effortlessly.
- Establish clear organizational guidelines regarding check-in grace periods, ensuring that unclaimed desks automatically release back into the active inventory after a specified morning threshold.
- Monitor utilization analytics weekly to identify persistent bottlenecks, adjust neighborhood boundaries, and dynamically scale workstation density based on actual attendance trends.
Friction points during platform and physical attendance synchronization failures
Technology promises absolute harmony, yet the reality of workplace digitalization often introduces unexpected points of friction when digital databases fail to mirror physical attendance realities. Employees experience profound frustration when a mobile application proudly indicates a row of available desks, only for them to arrive and find those spaces occupied by belongings or hampered by broken docking stations. These persistent synchronization gaps erode trust in the management system and quickly drive frustrated staff back to unauthorized squatting behaviors.
When software reservations become disconnected from ground-level truths, the operational cost manifests as wasted time, heightened workplace anxiety, and friction between departments competing for the same physical assets. Real-world implementations in major corporate hubs have demonstrated that invisible barriers—such as delayed cloud updates, unresponsive hardware sensors, or ambiguous check-in protocols—can paralyze morning arrivals. Organizations must proactively address these digital blind spots to ensure that the promise of a streamlined workday matches the lived experience of the workforce.
“A digital reservation platform is only as strong as its physical synchronization; when the software lies to the employee, the entire workplace strategy collapses into chaos.”
Hybrid scheduling parameters preventing department hoarding of prime real estate
Without carefully calibrated governance models, aggressive departments often attempt to hoard sunlit window desks and collaborative corners, leaving other teams marginalized in interior corridors. Establishing equitable hybrid scheduling rules acts as an essential equalizer, ensuring fair access to premium architectural assets while maintaining team cohesion. The following structured parameters prevent territorial behavior and promote a healthy, rotating ecosystem of shared workplace resources.
- Implement maximum weekly booking caps for perimeter zones, ensuring that no single department can reserve coveted window-adjacent workstations for more than three consecutive days.
- Enforce neighborhood zoning quotas that require at least sixty percent of any given team’s allocated seating to reside within designated collaborative zones rather than executive perimeters.
- Mandate flexible desk-sharing ratios, such as a three-to-two employee-to-desk ratio, which legally prevents teams from claiming permanent ownership over physical real estate during their remote work days.
- Utilize automated algorithms that periodically shuffle unassigned premium desks, guaranteeing that newer team members and visiting staff gain equal access to high-value architectural spaces throughout the month.
Environmental monitoring integrations ensure that ambient conditions remain optimal within densely populated working zones.
Modern office ecosystems have evolved far beyond basic climate control, transforming into breathing, responsive environments that actively adapt to the human heartbeat of the enterprise. When invisible threads of data connect intelligent sensors directly to central operational ledgers, buildings begin to think, breathe, and conserve resources with unprecedented precision.
The marriage of spatial intelligence and environmental engineering represents a monumental leap forward in sustainable corporate operations. By synchronizing air quality telemetry and adaptive illumination matrices with daily reservation calendars, facilities teams no longer rely on guesswork or static schedules to maintain indoor climates. Instead, infrastructure actively listens to the human presence unfolding across the floorplate, calibrating ventilation and illumination with surgical accuracy.
Automated Environmental Synchronization Systems
Advanced digital architectures leverage real-time spatial data to preemptively condition zones moments before human traffic arrives. When a collaborative hub registers a surge of incoming reservations, integrated building management platforms quietly adjust supply fan speeds and lower lighting intensity in unoccupied adjacent sectors. This seamless synchronization prevents energy waste while ensuring that incoming personnel step into a pristine, oxygen-rich atmosphere tailored for peak cognitive performance.
Air quality sensors continuously measure particulate matter, carbon dioxide concentration, and volatile organic compounds across every square meter. If local concentrations exceed established thresholds due to unexpected gathering densities, the automated routing engine immediately overrides baseline HVAC parameters to flush the affected zone with fresh outside air. Meanwhile, smart lighting schedules dynamically shift based on natural daylight penetration and actual headcounts, ensuring lumens are never wasted on empty corridors.
- Carbon dioxide monitors communicate directly with variable air volume boxes to modulate fresh air intake per capita.
- Occupancy triggers deactivate architectural accent lighting in zones where scheduled meetings have concluded early.
- Thermal imaging nodes feed real-time heat load data into central climate models to eliminate hot spots before they cause discomfort.
Translating these automated interventions into measurable sustainability milestones requires rigorous oversight of thermal mechanics and historical footprint analytics. Facility directors harness granular usage logs to evaluate thermal efficiency across distinct architectural wings during peak and off-peak operational blocks.
Fiscal Quarter Efficiency Auditing Protocols
Conducting comprehensive thermal audits involves cross-referencing actual headcounts against energy consumption meters to isolate systemic inefficiencies. By dividing total kilowatt-hours utilized by productive occupancy hours, engineers derive a true cost-per-capita metric that exposes architectural bottlenecks. This empirical approach allows asset managers to renegotiate utility contracts and pinpoint legacy air handlers requiring mechanical overhauls.
Enterprise case studies from major technology campuses demonstrate that quarterly HVAC audits driven by occupancy telemetry routinely yield measurable reductions in baseline power consumption. For instance, facilities spanning five hundred thousand square feet have achieved significant utility savings by identifying and correcting over-conditioned conference rooms. These operational adjustments not only shrink the corporate carbon footprint but also extend the mechanical lifespan of heavy infrastructure through reduced runtime cycles.
Precise environmental calibration transforms utility consumption from an unpredictable overhead expense into a finely tuned, data-driven asset that safeguards both human wellbeing and fiscal health.
To fully understand the dynamic interplay between atmospheric control, automated infrastructure, and human comfort, stakeholders rely on comparative metrics that clearly Artikel performance benchmarks and operational returns.
| Environmental Factors | Sensor Thresholds | Energy Savings | Occupant Comfort Scores |
|---|---|---|---|
| Carbon Dioxide Levels | Under 800 PPM | 12 percent reduction in fan energy | 94 percent satisfaction rating |
| Ambient Illumination | 300 to 500 Lux | 18 percent lower lighting load | 91 percent visual ergonomy score |
| Thermal Regulation | 21 to 23 Celsius | 15 percent compressor efficiency gain | 96 percent thermal equilibrium index |
| Relative Humidity | 40 to 60 percent | 8 percent reduction in latent load | 92 percent respiratory comfort index |
Visitor flow engineering dictates how external guests navigate secure corporate headquarters safely and efficiently.
Stepping through the glass doors of a modern corporate fortress no longer involves signing a tattered paper logbook with a shared pen. Today, welcoming someone from the outside requires a seamless choreography of physical architecture and invisible digital guardrails, ensuring that a courier delivering a package or a prospective client arriving for a high-stakes pitch never crosses paths with proprietary research and development.
This delicate balance of hospitality and fortification relies on thoughtful spatial design that gently nudges visitors along predetermined arteries while securely locking down the vital organs of the enterprise.
Modern architectural layouts demand brilliant space management systems to transform cluttered physical environments into beacons of seamless daily efficiency and vibrant operational harmony. Streamlining your administrative dashboard through innroad log in unlocks brilliant new pathways for effortless property coordination. Ultimately, mastering these dynamic space management systems empowers visionary leaders to build thriving, highly organized physical ecosystems where every single square foot brilliantly inspires success.
Imagine walking into a luminous, cathedral-like atrium where subtle shifts in flooring materials, lighting intensity, and architectural glass partitions subconsciously guide the foot traffic of outsiders. Delivery personnel find themselves funneled directly toward subterranean loading docks and dedicated freight elevators, shielded entirely from executive boardrooms. Meanwhile, prospective clients are drawn toward panoramic welcome lounges by sweeping curved corridors and warm accent lighting.
These structural boundaries act as silent sentinels, physically preventing wandering footsteps from drifting toward confidential zones housing upcoming product prototypes or sensitive financial records.
Engineering the journey of an external visitor is the ultimate test of a secure corporate ecosystem, where uncompromising protection meets effortless hospitality.
Digital Reception Integration and Automated Credentialing
Modern arrival experiences merge artificial intelligence with mechanical precision the moment a guest approaches a sleek, touchscreen kiosk embedded in the lobby wall. As the visitor types their name and host information, the software instantly cross-references pre-registration databases and sends an encrypted push notification to the internal employee. Behind the sleek glass fascia of the kiosk, a high-speed thermal printing mechanism whirs to life, instantly encoding a temporary radio-frequency identification badge complete with time-sensitive access parameters and a high-contrast visitor photograph captured by an integrated wide-angle lens.
This automated issuance eliminates front-desk bottlenecks during morning rush hours while maintaining an immutable digital audit trail of every physical body entering the perimeter. Facilities management teams frequently observe that integrating self-service kiosks reduces check-in times by over seventy percent compared to legacy manual processes. For instance, global technology campuses managing thousands of daily contractors utilize these unified hardware-software bridges to restrict temporary credentials to specific floor levels and time windows, automatically expiring the magnetic strips the exact minute a scheduled meeting concludes.
Emergency Security Protocols for Restricted Server Vaults
When unauthorized individuals bypass designated pathways and linger near high-security perimeters such as server vaults, multi-layered defense mechanisms activate instantaneously to neutralize potential security breaches. Facilities directors deploy these rapid response sequences to protect critical digital infrastructure from physical tampering or espionage.
- Proximity sensors embedded in the flooring detect prolonged, stationary presence outside designated thresholds, triggering an immediate silent alert to on-site security operations.
- Directional overhead cameras utilize computer vision to track unauthorized loitering, dynamically zooming in on the individual and broadcasting an automated polite audio warning directing them back to public zones.
- Magnetic shear locks on adjacent emergency doors automatically engage to maximum holding force, physically cutting off access routes deeper into the data center core.
- Security personnel receive a high-priority tablet notification displaying real-time video feeds and biometric tracking data, allowing rapid physical interception before protocols escalate.
Predictive modeling algorithms forecast upcoming floor plan adjustments based on seasonal attendance fluctuations.
Modern workplaces evolve continuously, driven by data intelligence that redefines how physical square footage serves shifting organizational rhythms. Facility managers no longer rely on guesswork to determine spatial capacity, because advanced algorithms now interpret the subtle patterns of human movement across corporate campuses. Imagine a workspace that senses the ebb and flow of human presence, adapting its layout seamlessly before congestion even occurs.
This sophisticated evolution marries sharp journalistic insight with an inspiring vision of operational harmony, ensuring every square foot contributes meaningfully to the daily workflow.
Behind this spatial metamorphosis lies a sophisticated computational engine that ingests vast streams of historical badge-swipe data, Wi-Fi connection logs, and meeting room reservation histories. By feeding these temporal records into machine learning models, workplace strategists can decode the hidden rhythms of attendance. For instance, global enterprises often observe a predictable surge in office utilization mid-week, contrasted by a quiet, remote-heavy Friday.
Predictive analytics process these trends to calculate exact seating densities, forecasting whether a specific department will require spatial expansion or footprint contraction months in advance. Rather than reacting to overcrowding or underutilization after the fact, facility directors receive proactive intelligence, allowing them to optimize real estate portfolios with precision.
Machine learning models process historical badge-swipe data to anticipate future expansion or downsizing needs
Transforming raw entry logs into actionable architectural foresight requires rigorous analytical pipelines. Machine learning architectures, ranging from time-series forecasting models to random forest classifiers, evaluate years of infrastructural telemetry to spot recurring anomalies and seasonal trends. When autumn rolls around and project teams ramp up for year-end deliverables, the system recognizes the historical spike in collaborative zone demand. Conversely, during summer holiday stretches, the algorithms identify widespread desk vacancy, suggesting potential consolidation phases.
This continuous learning loop empowers corporate real estate teams to renegotiate leases, scale down leased square footage, or repurpose underperforming wings into collaborative hubs before budgetary friction arises.
Data-driven spatial forecasting reduces corporate real estate overhead by identifying underutilized zones before lease renewal cycles begin.
Such capability shifts workplace management from a reactive administrative chore into a proactive, strategic powerhouse.
Adopting these predictive insights requires a sophisticated operational strategy, especially when evaluating spatial reconfiguration. Before lifting a single heavy mahogany desk or repositioning modular partition walls, facilities teams leverage immersive digital twins. This strategy involves testing alternative seating arrangements virtually within a physics-enabled 3D replica of the office floor plate. Spatial designers simulate foot traffic bottlenecks, acoustic disturbance levels, and natural light distribution under various simulated occupancy loads.
A vivid mental picture emerges of a sunlit corner workspace where digital avatars test out newly designated quiet zones, ensuring that walking paths remain unobstructed and collaborative hubs foster organic ideation. By running these virtual stress tests, organizations eliminate the costly trial-and-error cycle of physical interior remodeling, ensuring that every actual move is executed right the first time.
Operational metrics for spatial forecasting and predictive remodeling
Quantifying the impact of algorithmic spatial planning requires tracking specific operational metrics that validate the transition from static layouts to dynamic, responsive environments. The following data matrix Artikels the critical parameters governing predictive floor plan adjustments in enterprise facilities.
| Predictive Metrics | Data Sources | Adjustment Intervals | Projected Cost Reductions |
|---|---|---|---|
| Peak Occupancy Ratios | Badge-swipe logs and Wi-Fi connection density | Bi-weekly recalibration | 18% savings on lease acquisition |
| Zone Utilization Velocity | Desk sensor telemetry and booking apps | Monthly trend analysis | 12% reduction in utility overhead |
| Collaborative Flow Index | Meeting room reservation metadata | Quarterly spatial audit | 15% boost in cross-team productivity |
| Turnover Density Variance | Historical attendance and seasonal calendars | Semi-annual forecasting | 22% decrease in remodeling labor costs |
Cost allocation frameworks assign real estate expenditures accurately down to individual business units based on actual usage.
Source: ai-forall.com
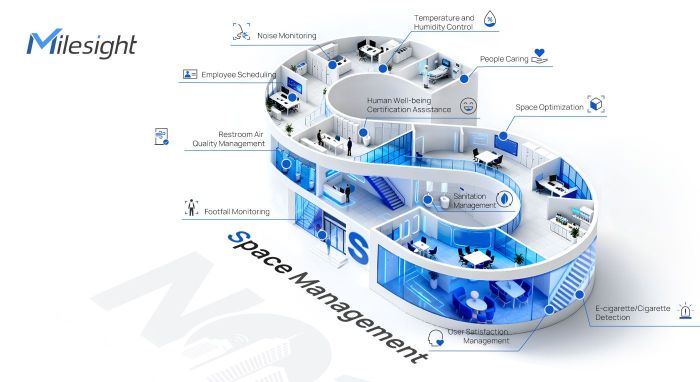
Modern enterprise finance is undergoing a quiet revolution where square footage transforms from a static overhead expense into a dynamic, accountable utility. As organizations embrace flexible hybrid schedules, traditional blanket real estate charges no longer reflect the true operational footprint of individual departments, necessitating precise economic alignment.
Corporate accounting departments now utilize granular telemetry data to connect ledger entries directly with physical presence, ensuring that every square foot of expensive corporate real estate carries a traceable financial signature. By bridging the gap between workplace management software and general ledger systems, businesses can finally eliminate cross-subsidization where high-occupancy teams unfairly subsidize the underutilized spaces of remote-heavy divisions.
Financial methodologies for department-level hybrid footprint billing
Implementing an equitable chargeback model requires moving beyond rigid, assigned-seat accounting toward consumption-based financial mathematics. Finance teams calculate monthly departmental real estate charges by blending dedicated desk assignments with weighted averages of shared amenity utilization, ensuring the fiscal model mirrors daily working realities.
The core of this methodology relies on a multi-tiered billing formula that accounts for both static primary allocations and dynamic overflow consumption. When a hybrid team operates on a rotational schedule, their financial liability shrinks proportionally during their remote days, capturing the exact economic value of optimized space sharing.
Real estate cost allocation = (Dedicated Footprint × Base Rate) + (Shared Space Usage Volume × Peak-Hour Multiplier)
This transparent ledger mechanism provides executive leadership with undeniable clarity, showing exactly how hybrid attendance policies translate directly into real estate savings or expenditures month over month.
Auditing protocols for workspace utilization claims and lease agreements, Space management systems
Corporate finance divisions execute rigorous monthly audits to reconcile actual badge-swipe and sensor data against the contractual financial commitments Artikeld in master lease agreements. These internal examinations protect the organization from paying for ghost square footage while ensuring that business units are billed accurately for the exact physical capacity they occupy.
Auditors cross-reference IoT occupancy telemetry with enterprise resource planning software to validate utilization metrics before releasing departmental chargeback invoices. Any discrepancies between peak capacity claims and real-world sensor records trigger an automatic variance review, maintaining absolute integrity across internal corporate billing statements.
Departmental dispute resolutions for shared conference room billing
Shared collaboration zones often spark internal friction regarding financial responsibility when multiple business units utilize the same high-end meeting infrastructure. Establishing clear, protocol-driven resolution pathways ensures that cross-departmental billing for these premium zones remains harmonious and entirely data-driven.
Corporate real estate teams rely on standardized mediation frameworks to resolve billing disputes through objective operational evidence rather than subjective executive negotiation. The following examples illustrate how common cross-departmental conflicts regarding shared spaces are successfully settled:
- The marketing and sales divisions shared a flagship boardroom heavily during a product launch, but automated reservation logs proved that marketing utilized 75 percent of the booked hours, resulting in a proportional cost split that satisfied both finance directors.
- An engineering team contested a surge in auxiliary project room charges during an intensive sprint, which was swiftly resolved when digital badge data demonstrated that external contractors invited by the engineering leads accounted for the elevated space consumption.
- Finance and legal departments disputed ownership of a multi-day strategic planning session held in a neutral innovation hub, leading to an equitable resolution where costs were divided equally based on verified attendee headcounts from the event check-in logs.
Closing Summary
Ultimately, the mastery of our physical workspaces represents a profound investment in human connection and productivity. When intelligent technology meets thoughtful architectural design, the office ceases to be merely a collection of desks and walls, evolving instead into a vibrant ecosystem where people can truly thrive, collaborate, and shape the future together.
